For architects & specifiers

Specify with confidence.

A registered Master Builder devoted entirely to wine cellars — designed, documented and built by one team. We work to your drawings, integrate with your program, and take single accountability for the cellar from detail to handover.

Why specify us

The cellar, de-risked.

A registered Master Builder devoted entirely to wine cellars — designed, documented and built by one team. We work to your drawings, integrate with your program, and take single accountability for the cellar from detail to handover.

A registered Master Builder

Cellar Creations is the specialist cellar division of First Impressions Projects, Master Builders since 1995. One team designs, documents, coordinates and builds — so the cellar is held to the same standard as the rest of the project, not treated as loose furniture dropped in at the end.

Specification-ready docs

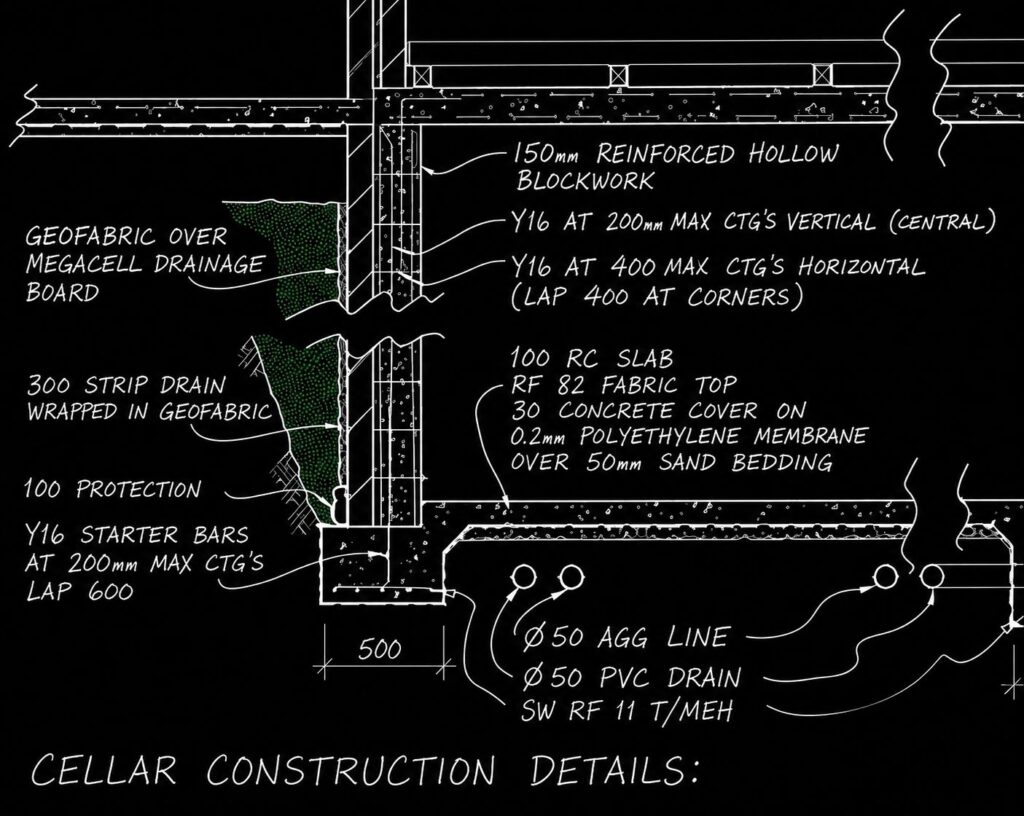
CAD details, elevations, material schedules and specification text you can drop straight into your set. 

Single point of accountability

We don’t subcontract the build or hand off to an installer. One firm is responsible from shop drawings to handover. One number to call if anything needs resolving on site.

We speak builder

As a registered builder we read your drawings, coordinate with the head contractor and the services trades, and work to your program rather than around it.

Specification toolkit

Documentation to specify from.

Everything you need to specify a Cellar Creations cellar into your documentation, in formats that drop into your workflow.

CAD details & blocks

DWG details for racking, fixings and typical sections

Detail & elevation drawings

typical cellar sections, door and glazing details

Specification text

editable clauses for inclusion in your documentation

Material samples

timber, finish and washi samples on request

Technical capability

The parts that go wrong, handled.

A cellar is a small building inside a building — it lives or dies on the parts you can’t see. This is the difference between a specialist and a joiner.

Climage Control

Stable temperature and humidity are what protect the wine. We specify cooling to suit the room’s size, location and heat load.

A continuous vapour barrier and correct insulation prevent condensation and mould — the most common cause of cellar failure. We detail the envelope so it performs, not just looks right.

Insulated, sealed doors and glazing detailed to hold the climate without compromising the look.

Racking engineered and fixed for the load, including high-capacity and floor-to-ceiling runs.

Low-heat integrated LED, specified to display the collection without adding to the cooling load.

Working together

Where we plug into your process.

Concept

Early advice on space, services and feasibility, so the cellar is designed in rather than retrofitted.

Design development

typical cellar sections, door and glazing details.

Documentation

editable clauses for inclusion in your documentation.

Contruction

timber, finish and washi samples on request.

Handover

timber, finish and washi samples on request.

Creative latitude

Build to your drawings.

We build to design, not from a catalogue. Custom geometry — curved and concave runs, backlit shoji walls, full-height architectural racking — is where this workshop is strongest. Explore the eight systems, or bring us a drawing and we’ll detail it.

Assurance

Registered, insured, awarded.

Registered builder (Master Builders since 1995)

Master Builders Vic.

Housing Industry Association (HIA)

Housing Industry Association (HIA)

Fully insured